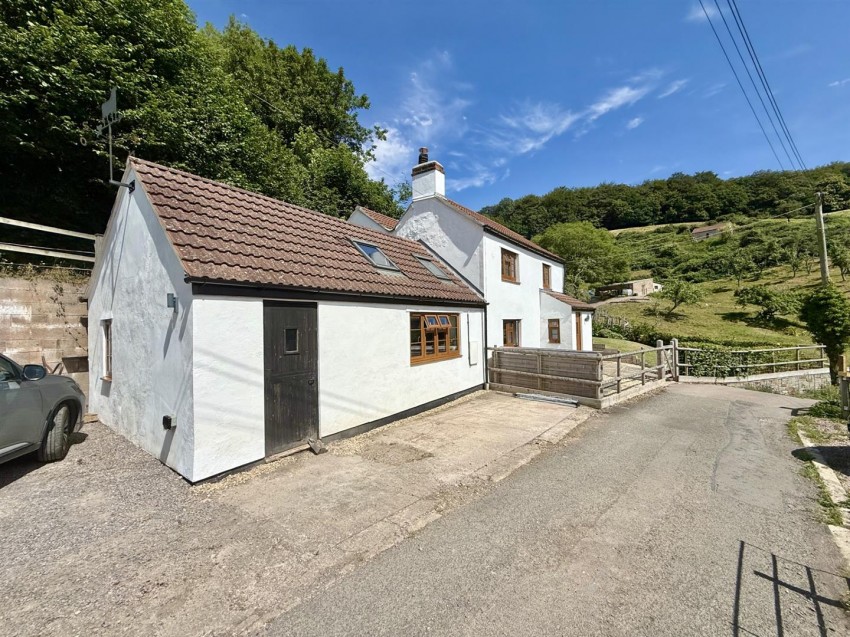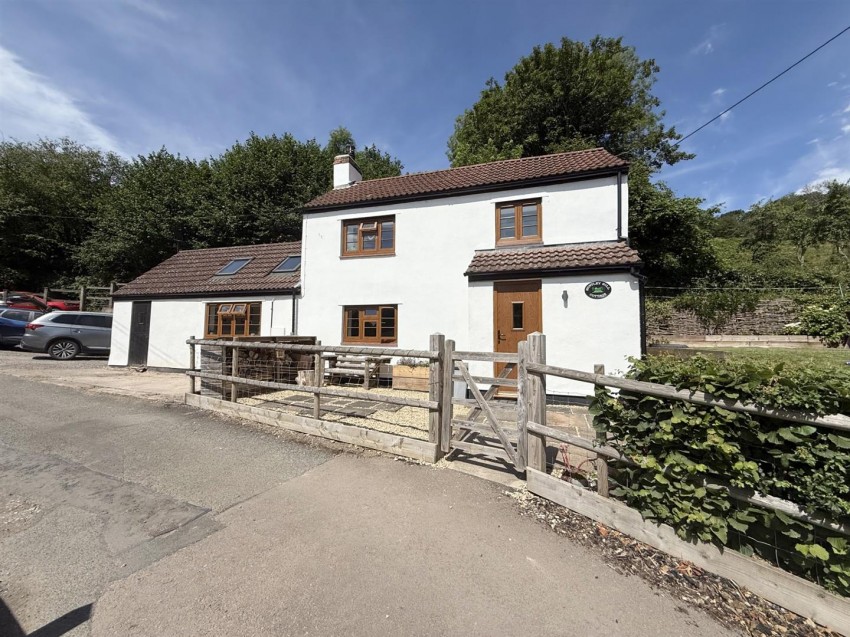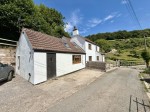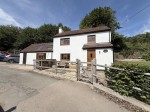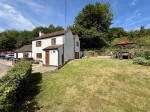
The driveway to the property provides ample off road parking with additional space on the gravelled area at the front.
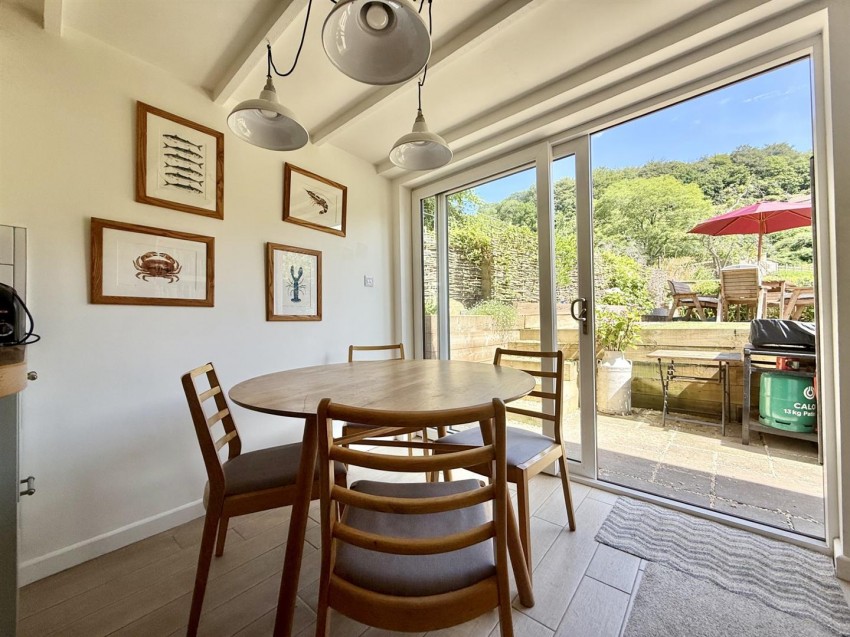
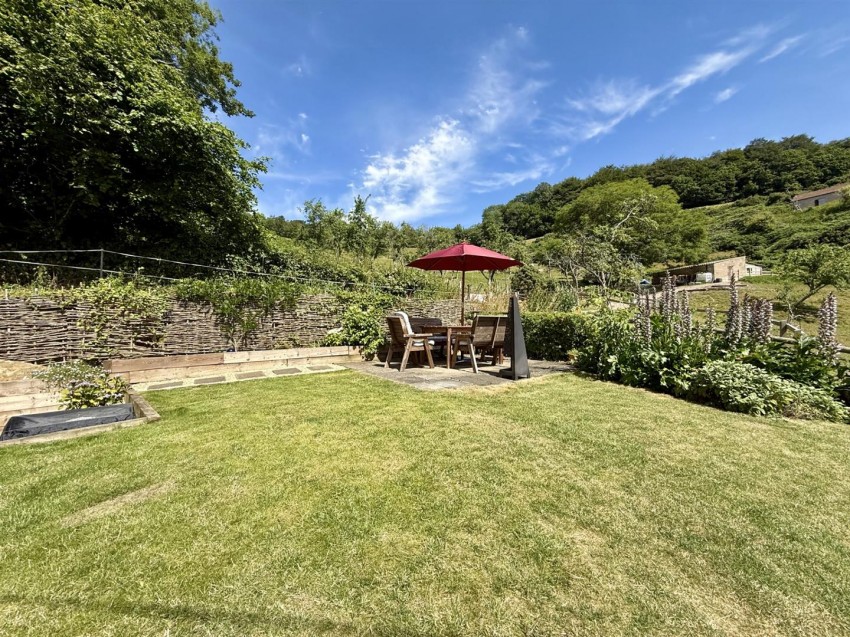
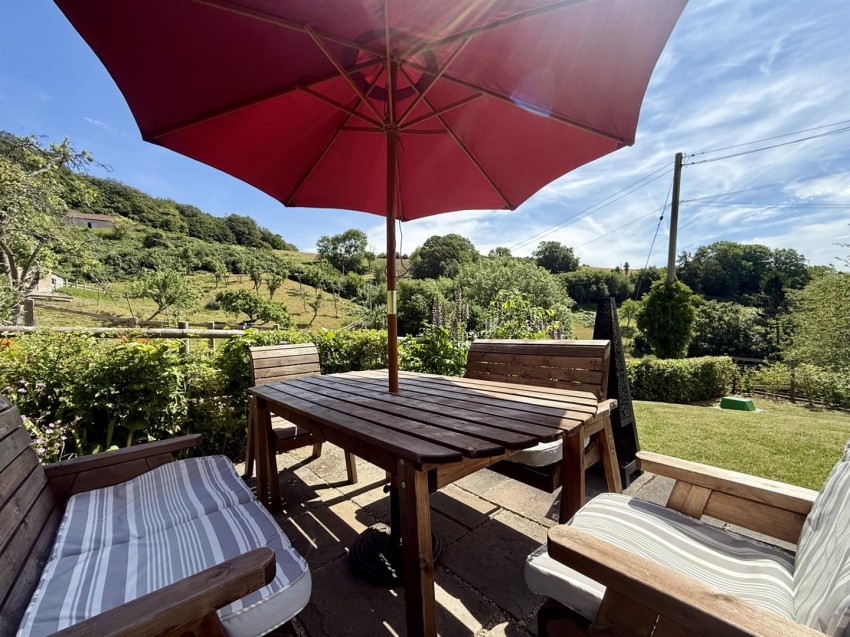
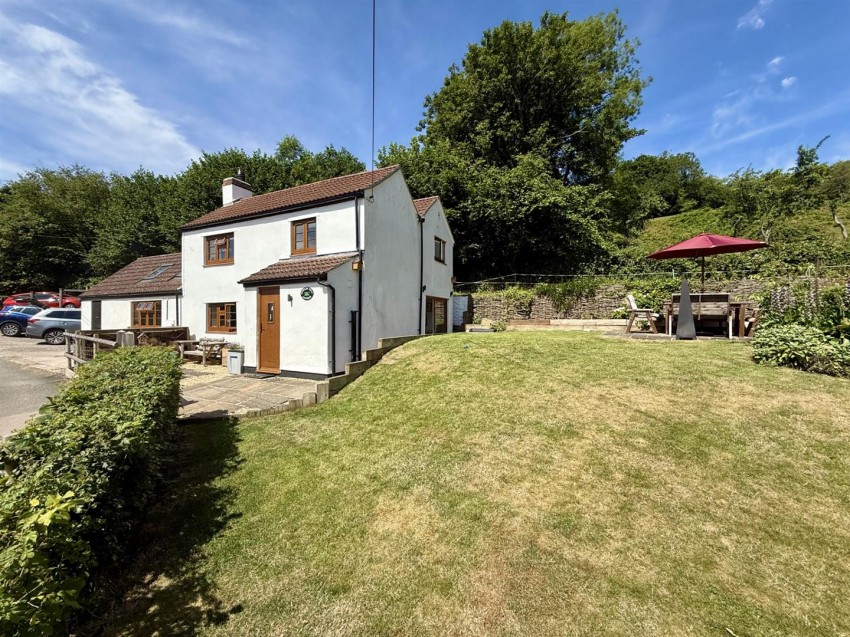
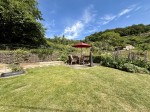
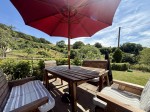
The garden is well established mainly laid to lawn with a raised seating area this is the prefect space for enjoying the surrounding views.
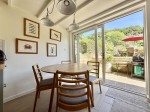
A stylish sleeper edge to the rear of the property with a lower patio ideal BBQ area all enclosed.
Mains water, Drainage ( Treatment Plant), Oil.
Forest of Dean District council tax band D
Postcode: GL17 0PT
What3Words: ties.decimal.eruptions
Freehold