Green Lane, Hucclecote, Gloucester

For Sale £595,000

3 2 2

Porch

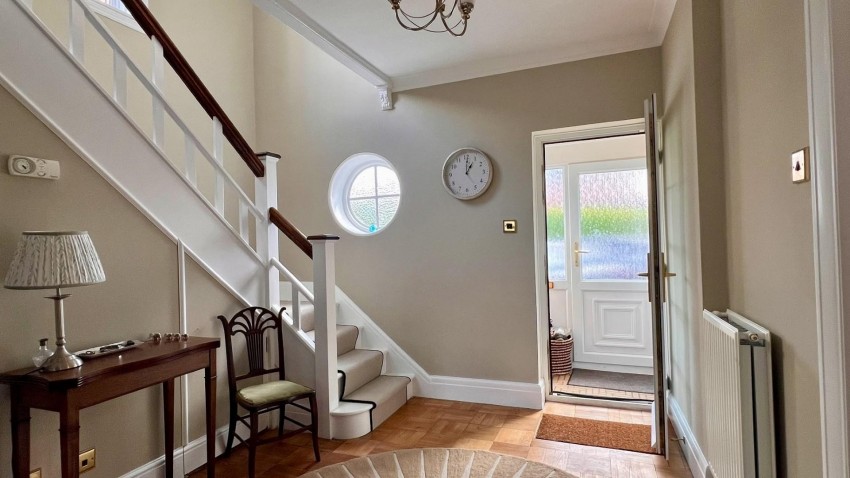
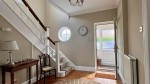
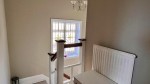
Entrance Hall

Original Parquet flooring

Cloakroom

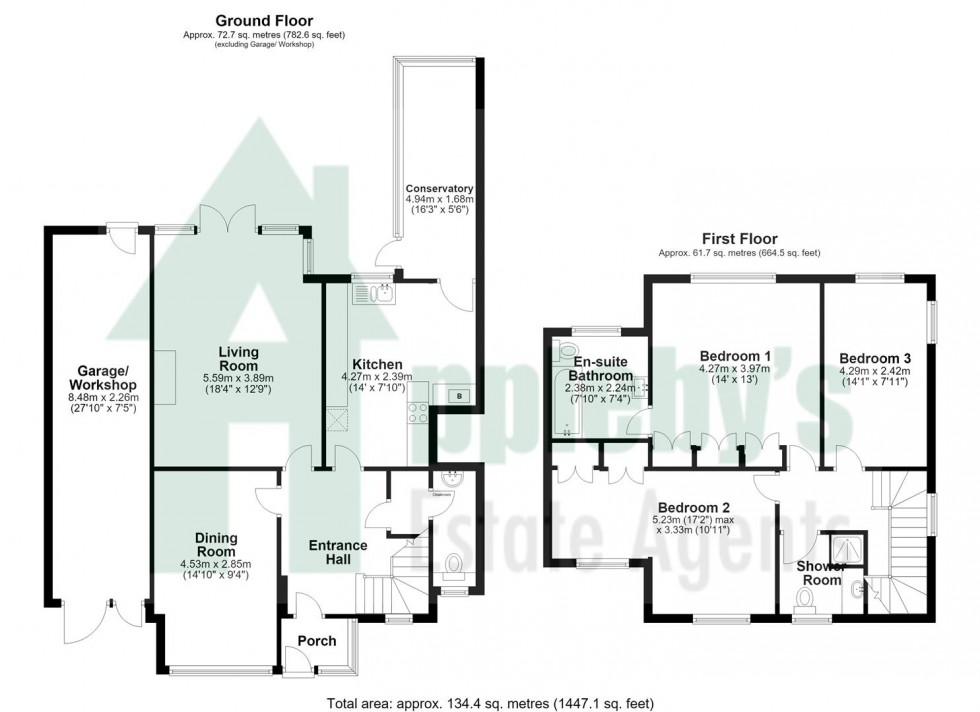
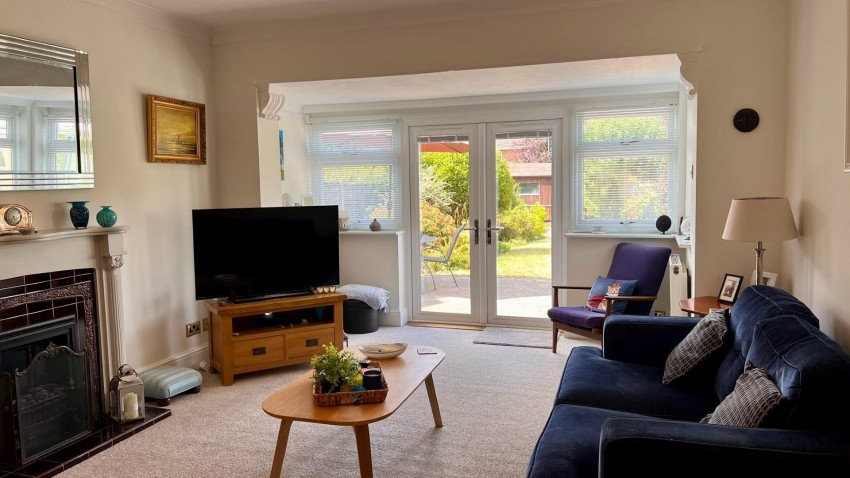
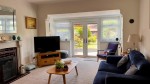
Living Room (5.59m x 3.89m)

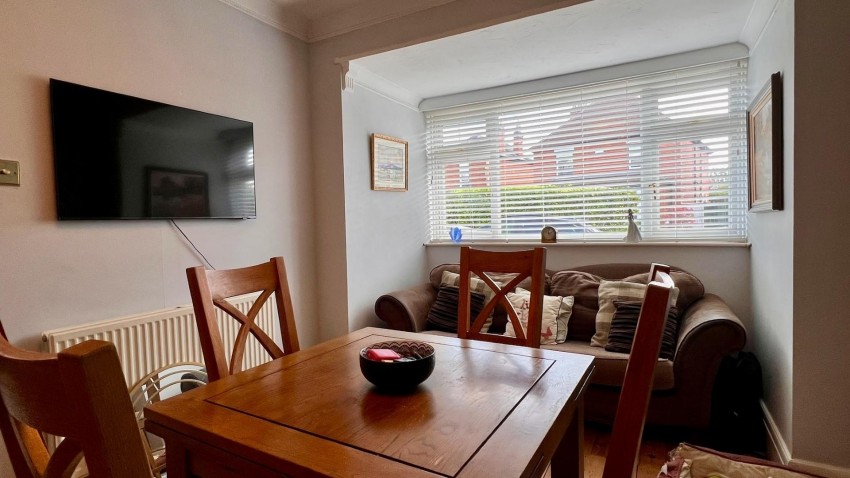
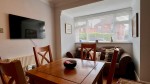
Dining Room (4.52m x 2.84m)

Wooden flooring

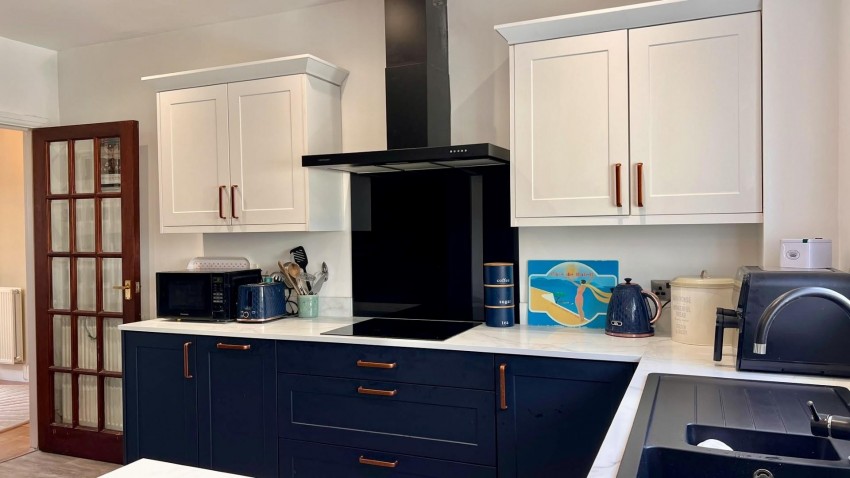
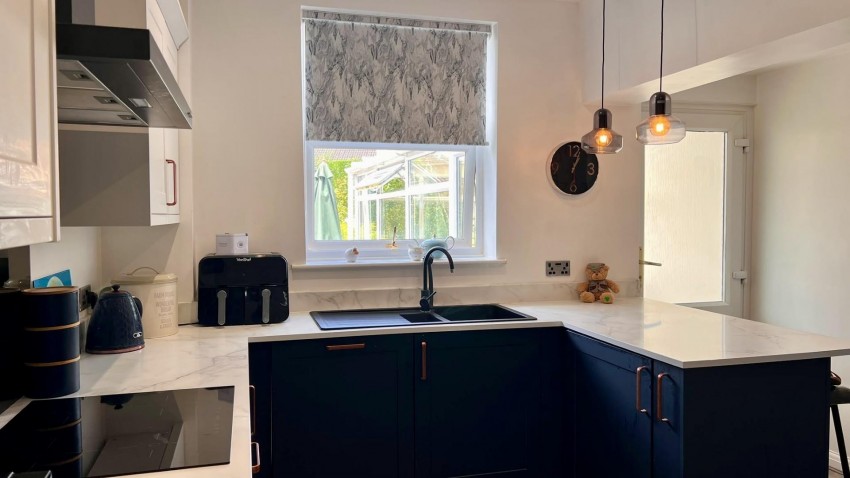
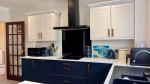
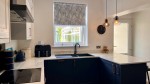
Kitchen (4.27m x 2.39m)

Recently refitted kitchen with breakfast bar.

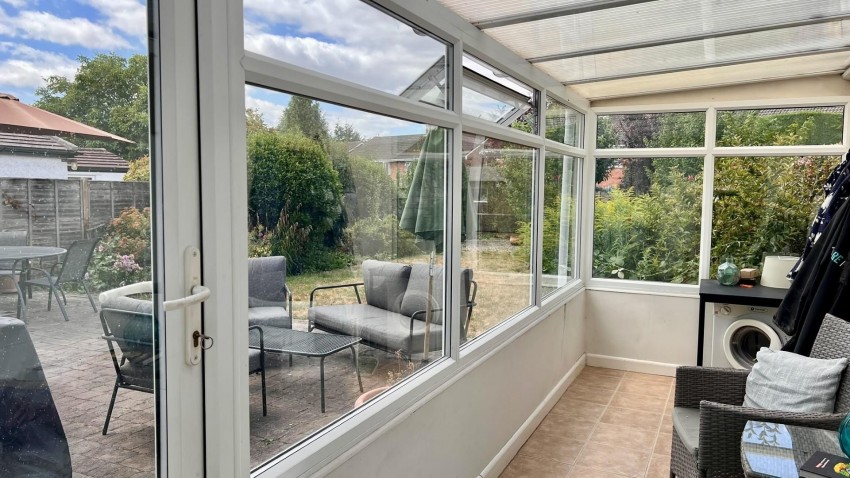
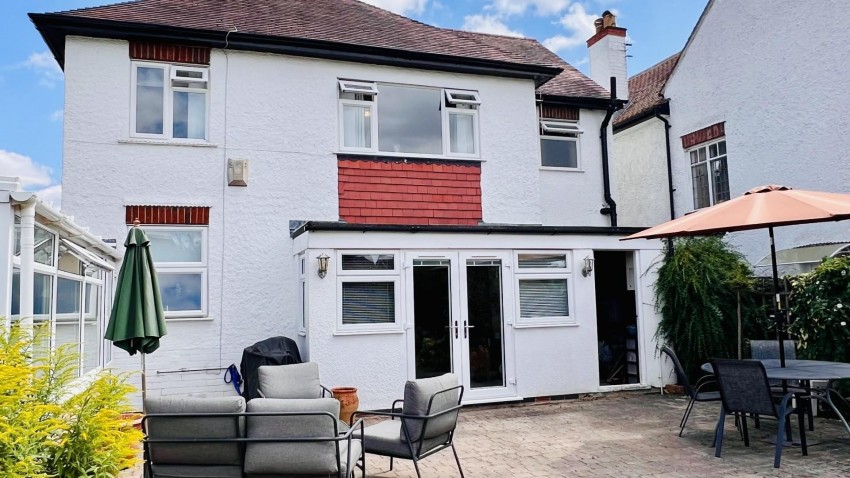
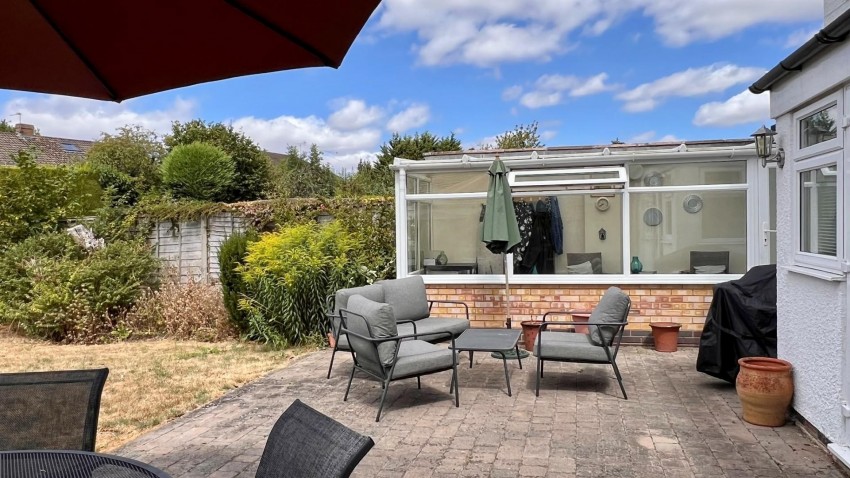
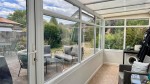
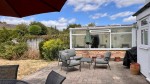
Conservatory (4.95m x 1.68m)

Garage/Workshop (8.48m x 2.26m)

Tandem style garage/workshop

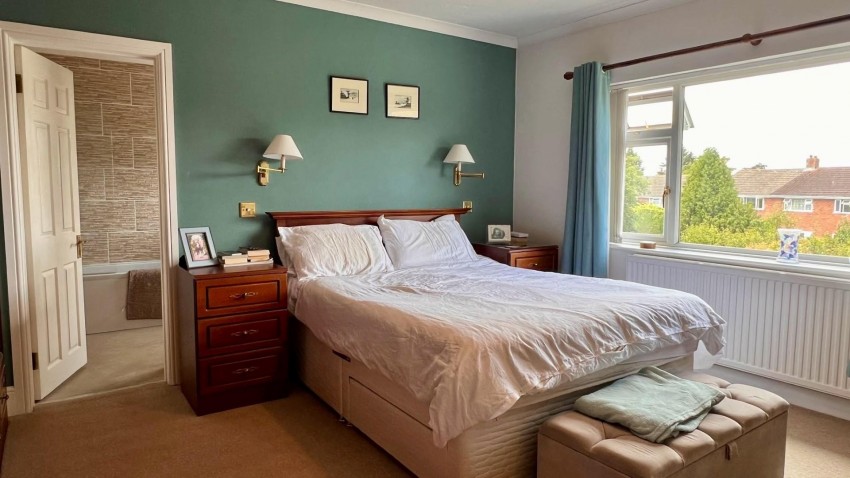
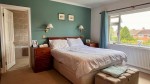
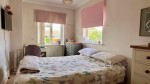
Bedroom 1 (4.52m x 3.96m)

Ensuite Bathroom (2.39m x 2.24m)

Generous size ensuite with Bath.

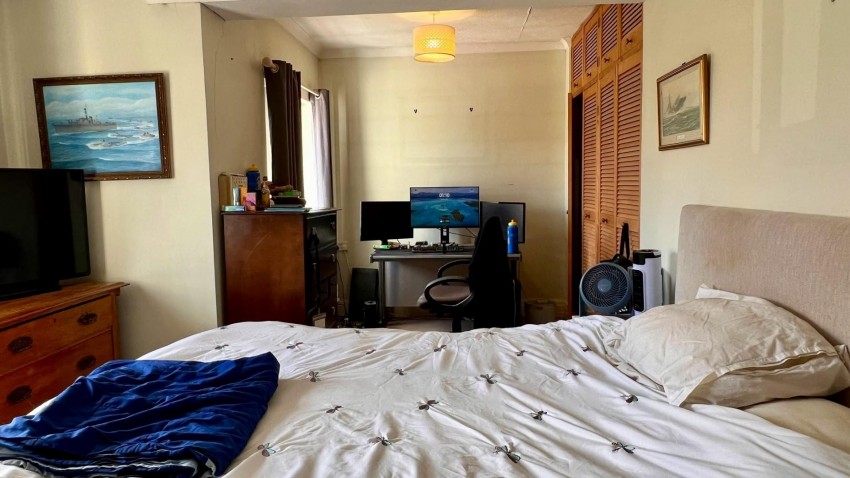
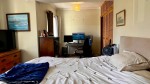
Bedroom 2 (5.23m x 3.33m)

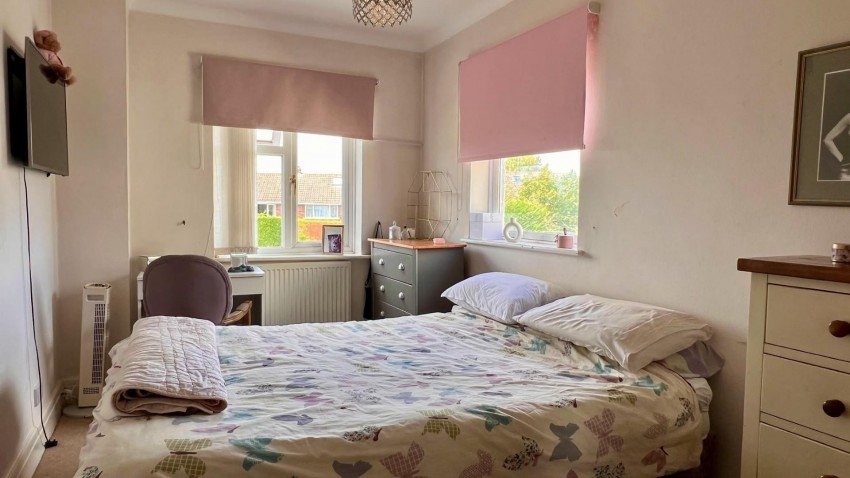
Bedroom 3 (4.29m x 3.61m)

Shower Room

Recently re fitted benefitting walk in shower.

OUTSIDE

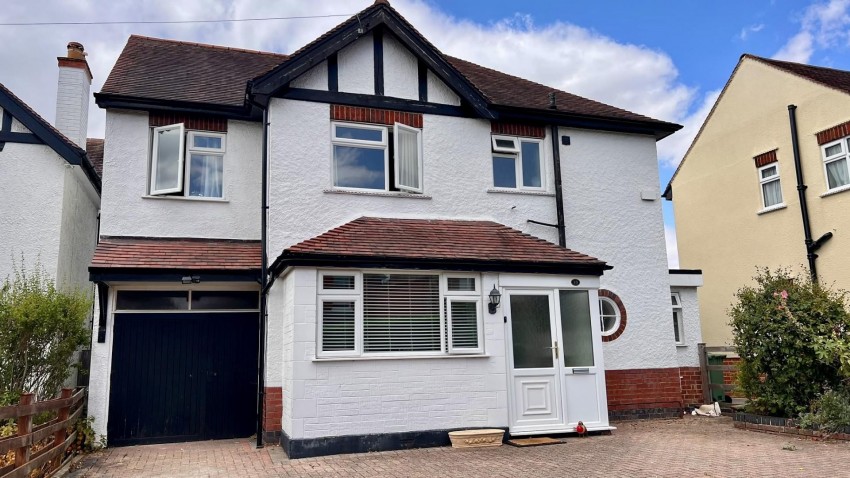
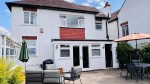
The property boasts a large driveway with ample parking for numerous vehicles.
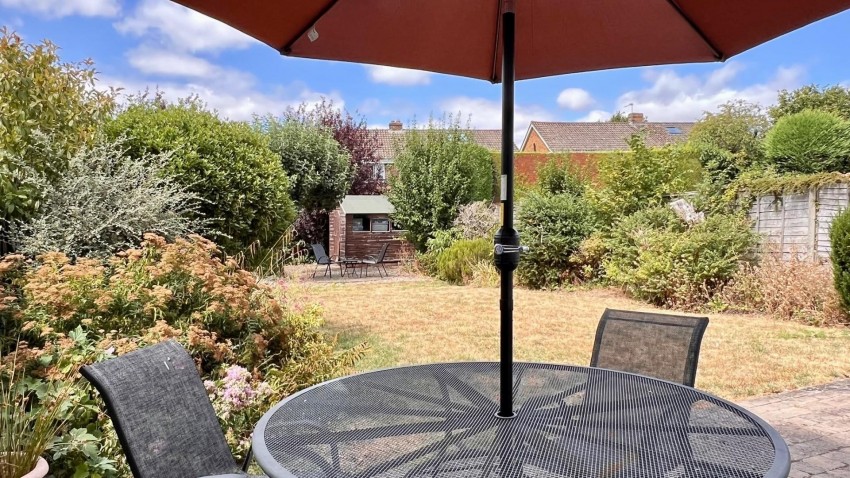
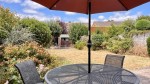
An attractive west-facing rear garden is a generous size all enclosed being well established mainly laid to lawn, well stocked plant and shrub borders, two timber built garden sheds, large paved patio.

Services

Mains drainage, gas central heating
Gloucester City Council tax band E

Tenure

Freehold

  • THREE DOUBLE BEDROOMS
  • DETACHED
  • CHARACTER FEATURES
  • NEW KITCHEN
  • NEW SHOWER ROOM
  • WEST FACING GARDEN
  • EPC RATING-D
Floorplan for Green Lane, Hucclecote, Gloucester
EPC Graph for Green Lane, Hucclecote, Gloucester